Dilatometry: Thermal Expansion, Sintering Shrinkage and Kinetic Analysis
Dilatometry
PROCESSING & THERMAL EQUIPMENT · TOPIC 03.04 · DIMENSIONAL CHANGE WITH TEMPERATURE
A dilatometer measures dimensional change of a specimen as a function of temperature or time under a defined atmosphere and mechanical contact condition. It is widely used to study thermal expansion, phase transitions, glass transitions in suitable materials, and sintering shrinkage.
The instrument measures displacement. It does not directly measure density, porosity or a unique sintering mechanism.
1. Measurement principle
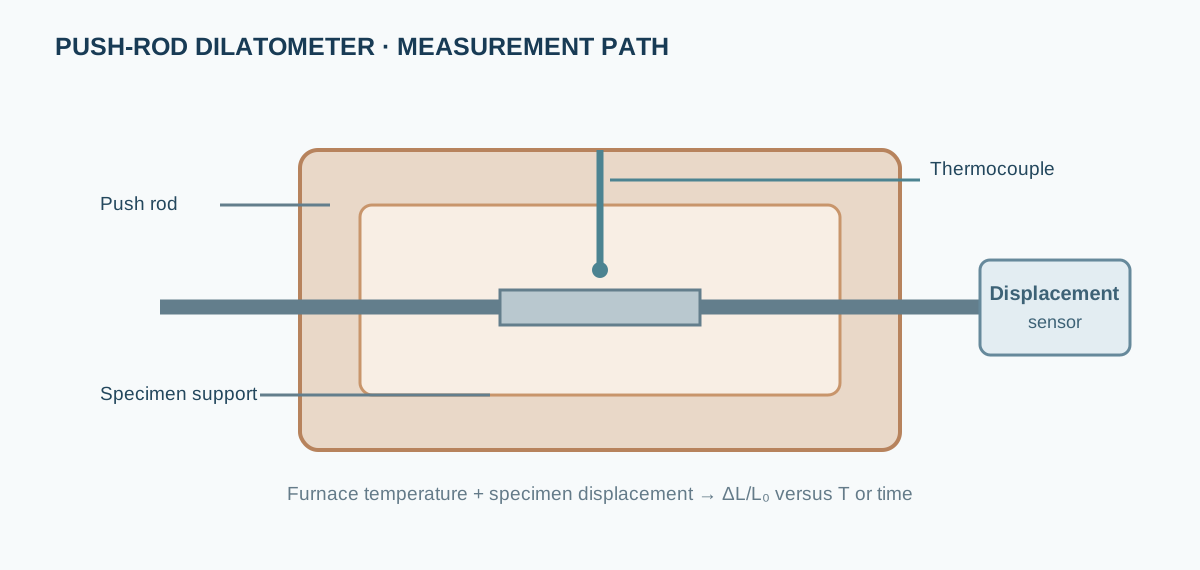
In a push-rod dilatometer, the specimen is placed between a support and a push rod. As the specimen expands or shrinks, its length change is transferred to a displacement sensor. A furnace and temperature sensor establish the thermal program.
For an initial specimen length (L_0), fractional length change is:
[ = ]
The average linear thermal expansion coefficient over a temperature interval is:
[ {}_L= ]
For a temperature-dependent coefficient:
[ _L(T)= ]
Use the instrument’s defined sign convention: expansion and shrinkage may be plotted with opposite signs by different software packages.
2. Instrument architecture and correction
A typical system contains a furnace, specimen holder, push rod, displacement transducer, thermocouple, controlled atmosphere and software. The measured displacement can include specimen change and instrument contributions.
A blank/reference run is used to characterize system expansion under a defined configuration. Correction depends on reference material, holder, push-rod material, temperature profile, contact force and atmosphere. Follow the manufacturer’s correction procedure rather than subtracting an arbitrary baseline.
3. Specimen geometry and contact
Prepare a specimen with flat, parallel faces and a known initial length. Poor parallelism, rough surfaces, cracks, variable contact force or specimen movement can create artefacts.
Contact force must be sufficient for stable contact but low enough to avoid deforming a soft specimen or influencing a porous green body. Record specimen dimensions, orientation, surface preparation and applied force where available.
4. Thermal expansion versus sintering shrinkage
For a dense solid below a phase transition, thermal expansion generally increases specimen length with temperature. During sintering, densification can cause net shrinkage. The measured curve may therefore combine thermal expansion and shrinkage.
The derivative of the length-change curve can reveal the temperature interval of maximum shrinkage rate. It is a process indicator, not a direct measurement of densification rate unless the assumptions and geometry are established.
5. Shrinkage-rate analysis
If the instrument reports normalized length change (_L=L/L_0), the shrinkage rate with respect to temperature is:
[ ]
For a constant heating rate (=dT/dt), the time derivative is:
[ = ]
The derivative amplifies noise. Use a documented smoothing or fitting method and preserve the raw curve. Report the heating rate because peak shrinkage temperature can shift with thermal schedule and kinetics.
6. Practical measurement workflow
- Inspect the holder, push rod, thermocouple and furnace.
- Measure specimen length at the specified temperature and orientation.
- Prepare parallel faces and remove loose debris without changing the specimen.
- Run the required blank/reference correction for the selected configuration.
- Load the specimen with the specified contact force.
- Select atmosphere, gas flow, heating rate, maximum temperature and dwell.
- Allow the system to stabilize and confirm sensor signals.
- Run the thermal program and inspect the raw displacement and temperature traces.
- Repeat with a consistent specimen geometry and thermal history.
- Compare shrinkage with phase analysis, density and microstructure measurements.
7. Common artefacts and interpretation limits
| Observation | Possible cause | Check |
|---|---|---|
| Baseline drift | Holder expansion correction or sensor drift | Repeat blank/reference run |
| Sudden displacement jump | Specimen seating, cracking or movement | Inspect specimen and raw trace |
| Apparent expansion during sintering | Thermal expansion competing with densification | Compare derivative and cooling segment |
| Shifted shrinkage onset | Heating rate, particle size or green density | Standardize preparation and schedule |
| Noisy derivative | Differentiation amplifies measurement noise | Report smoothing and inspect raw data |
| Run-to-run variation | Contact force, geometry or atmosphere | Standardize loading and gas conditions |
8. What dilatometry cannot establish alone
A shrinkage curve does not uniquely identify grain-boundary diffusion, lattice diffusion, viscous flow or a single rate-controlling mechanism. Kinetic models require assumptions about geometry, microstructure and mechanism, and should be tested against independent evidence.
Dilatometry also does not directly provide final relative density. Combine it with mass/dimensional density, Archimedes measurements where appropriate, porosity analysis and microscopy.
9. Reporting checklist
Report instrument/model, push-rod and holder materials, correction procedure, specimen dimensions and orientation, contact force, atmosphere and flow, heating/cooling rates, dwell, initial density or green density, raw length-change convention, normalization basis, derivative processing and replicate variability.
10. Manufacturers and technical documentation
- NETZSCH — dilatometry and thermal analysis systems.
- TA Instruments — thermal analysis and dilatometry portfolio.
- Linseis — dilatometers and thermal measurement systems.
- Orton — ceramic testing and thermal measurement equipment.
Instrument correction, force and atmosphere capabilities vary by model. Consult the exact manual and report the configuration used.
Interactive laboratory: interpreting a dilatometry curve
Separate thermal expansion from net shrinkage
Change heating rate, shrinkage onset, total shrinkage and thermal-expansion coefficient to explore the model curve.
Phenomenological curve, not a fitted ceramic or sintering kinetic model. It omits green density, particle-size distribution, phase transformations, grain growth, anisotropy, instrument correction and atmosphere-dependent chemistry. Combine raw dilatometry with independent density and microstructure measurements.